
Traditional schools often organize learning around familiar routines: students sit in classrooms, follow a shared timetable, listen to lessons, and complete assignments. Children learn in different ways. Some grasp ideas through discussion, while others benefit from practical activities, independent exploration, visual experiences, or movement.
Around the world, some schools are rethinking how learning environments should work. They are changing classroom layouts, using architecture as part of the educational experience, creating sensory-friendly spaces, and giving students more varied ways to engage with lessons.
Together, these schools illustrate how purposeful architectural design and distinct educational approaches can redefine the everyday experience of schooling.
Here are the 10 Schools Designed to Make Children Learn Differently
Vittra Telefonplan — Sweden
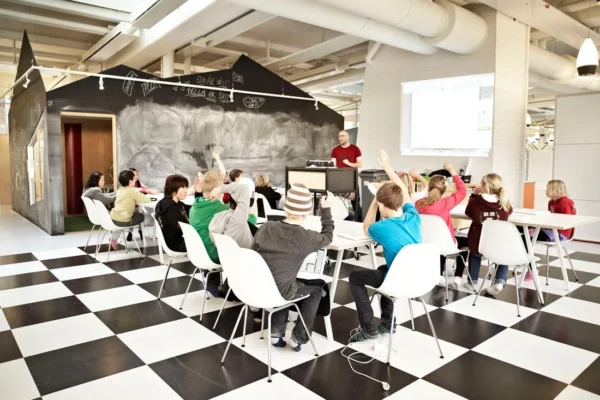
At Vittra Telefonplan in Stockholm, the learning environment looks very different from a conventional school. Instead of organizing every lesson around rows of desks and a teacher at the front, the school uses distinct learning zones designed for different activities.
Its interior includes spaces for group discussions, presentations, focused individual work, and collaborative projects. One of its most recognizable features is a large sculptural structure often described as an iceberg, which provides different areas for students to gather, work, and relax.
The design reflects an educational approach that treats the physical environment as part of the learning process. Students can move between different learning spaces according to the task, rather than spending the entire day at the same desk.Fuji Kindergarten — Japan
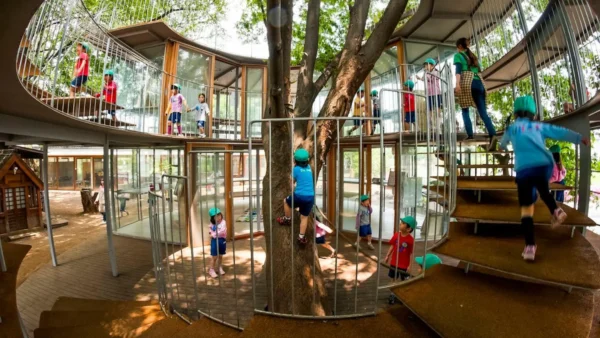
Fuji Kindergarten in Tachikawa, near Tokyo, was designed around a simple idea: children learn through experience, movement, and interaction with their surroundings.
The building features an elliptical design, with classrooms positioned around a large central outdoor space. Its rooftop doubles as a playground, allowing children to run around the building’s continuous loop. Openings in the roof allow trees to grow through the structure, bringing natural elements into the building’s design.
Rather than relying on a playground filled only with equipment that dictates how children should play, the school gives them room to invent their own activities. Its design encourages movement, exploration, and opportunities to solve small challenges independently.
Fuji Kindergarten demonstrates how school design can make movement and exploration part of children’s everyday lives.Hazelwood School — Scotland
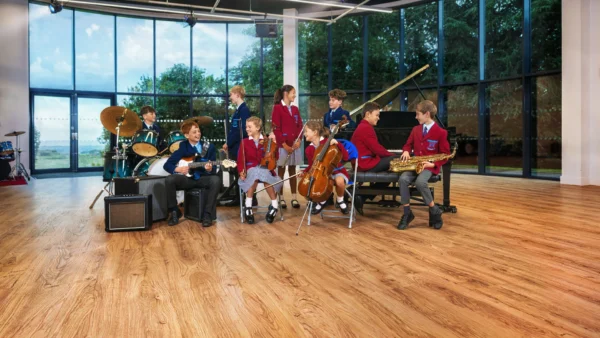
Hazelwood is a particularly important example because it shows that designing schools differently is not only about making spaces more attractive or flexible. Some pupils need a school environment that allows them to move between spaces easily and take part in everyday activities without relying on others.
The school was created for children with complex additional support needs, including visual and hearing impairments. Its architects used textured materials, carefully planned routes, and sensory features to make the environment easier to understand through touch, sound, and sight.
One notable feature is a sensory wall that helps pupils identify where they are in the building. Cork surfaces provide tactile clues, while changes in color and texture offer additional guidance. Quiet learning areas and nearby gardens also give pupils different environments in which to work and explore.
Hazelwood demonstrates that inclusive school design must consider how individual pupils experience their surroundings, not simply how a building looks.Ørestad Gymnasium — Denmark
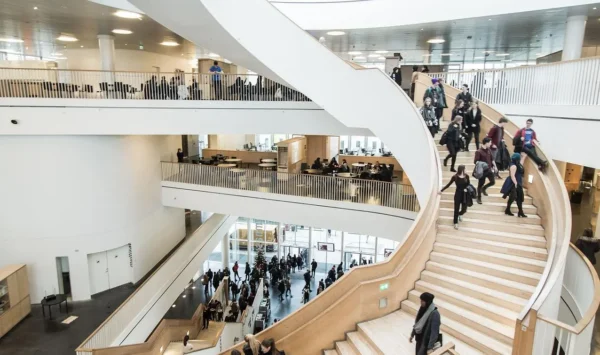
At Ørestad Gymnasium in Copenhagen, the building itself challenges the conventional idea of a school divided into separate classrooms. Its interior is organized around a large central atrium, with open learning areas arranged across several levels.
Some lessons take place in enclosed classrooms, while others happen in open spaces designed for group work and discussion. The space can be rearranged to suit different activities, with movable bookshelves, glass partitions, and seating options that support varied learning needs.
This layout supports a teaching approach that includes collaborative activities, independent study, online learning, and lessons connected to real-life situations. Students are not expected to learn through lectures alone; they encounter different ways of working throughout the school day.
The design also requires students to consider how their actions affect others sharing the open environment. In this sense, the building encourages both collaboration and responsibility.Reggio School — Spain
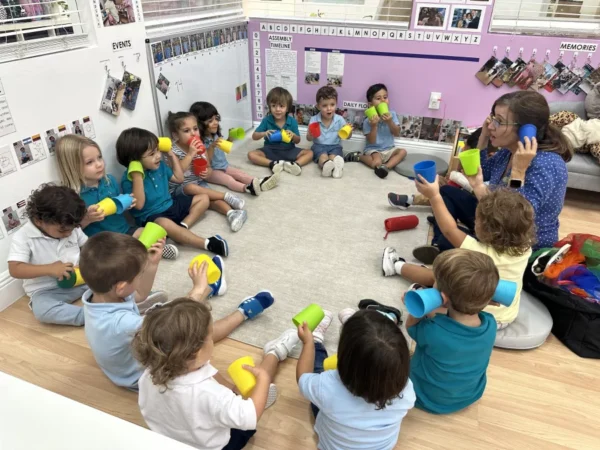
Reggio School in Madrid draws on the Reggio Emilia educational philosophy, which recognizes children as active participants in their own learning. Its unusual architecture reflects this approach by making the surrounding environment part of the educational experience.
The school includes classrooms, gathering areas, gardens, and a forest-like indoor space. These features make nature part of daily school life. Rather than treating nature as something students encounter only during outdoor activities, the school brings elements of the natural world into its architecture.
Its spaces are designed to encourage curiosity and interaction. Students can move between different environments, observe their surroundings, and explore ideas through collaborative activities. The building also incorporates areas for reading, creative work, and group gatherings.
This approach reflects the belief that children can learn from the spaces, materials, and relationships around them—not only from formal lessons. The school illustrates the relationship between educational philosophy and architectural design, showing how one can inform the other.Saunalahti School — Finland
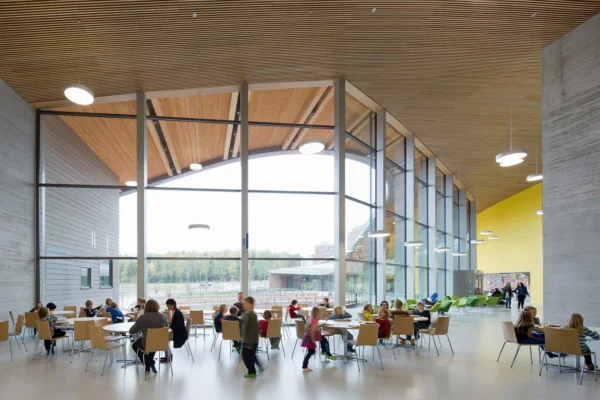
Saunalahti School in Espoo was designed to support learning beyond the traditional classroom. Serving children from preschool through the teenage years, the school combines educational spaces with facilities that also serve the surrounding community.
Inside, glass walls connect different learning areas, making it easier for students to work together or move between activities. Wide corridors include places where pupils can sit, read, or study, while large windows bring natural light into the building.
The design recognizes that students may need different environments depending on what they are doing. A group discussion, an individual reading task, and a practical activity do not necessarily require the same type of space.
The school also includes a library, youth facilities, and other community-oriented spaces. This broader approach helps connect education with everyday life beyond the classroom.
Saunalahti illustrates how a school can become a flexible learning environment while also serving as an important part of its neighborhood.Hellerup School — Denmark
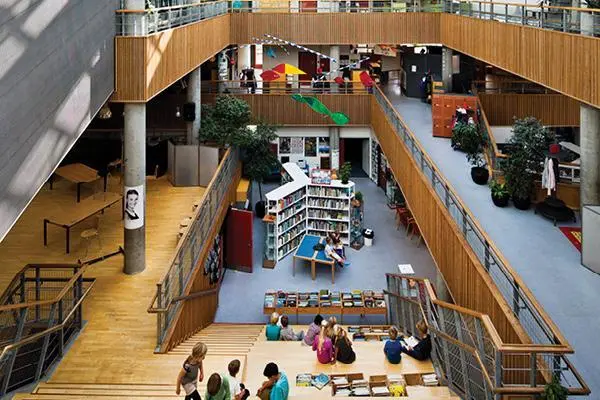
Hellerup School in Gentofte, Denmark, does not use conventional classrooms as its main organizing structure. Students can move between open learning areas, shared spaces, and smaller study corners, while the central staircase provides another place to meet and interact.
Students can work in different settings depending on the activity. Some areas support teacher-led instruction, while others provide space for independent study, group projects, or presentations. The school can adjust its learning spaces by moving furniture and repositioning partitions.
The school’s teaching approach also includes project-based learning. Students sometimes work on projects connected to real situations in their local community, applying knowledge from different subjects to a shared task.
This setup gives the classroom a different purpose. Rather than assigning every activity to a fixed room, the school provides a range of environments that support different kinds of learning and interaction.
Hellerup shows how flexible architecture and teaching methods can work together to create a school experience that is less dependent on traditional classroom routines.Wooranna Park Primary School — Australia
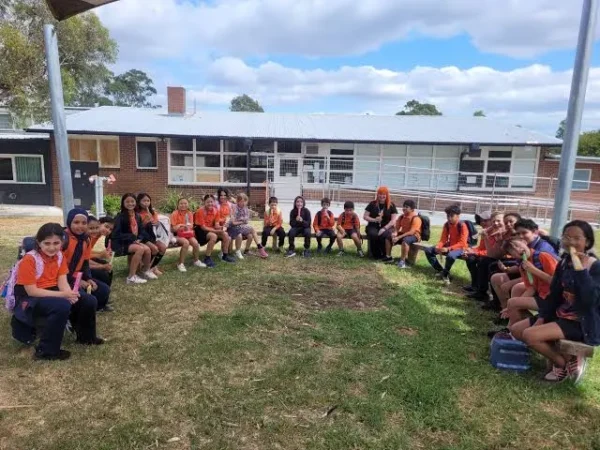
Wooranna Park Primary School in Melbourne uses flexible learning spaces and student-directed activities to give children more varied ways to engage with their education.
Learning agreements let students choose their tasks and workspaces. Teachers guide this process by preparing tasks connected to curriculum goals and observing how pupils approach them.
The school also uses open-ended activities known as provocations. These are carefully arranged materials, questions, or challenges designed to encourage children to investigate a topic. A task might involve creating something, exploring a problem, or developing an idea over several days.
Teachers remain involved throughout the process, monitoring progress and helping students develop their thinking. Children have some freedom to choose their activities, but teachers still guide them and make sure they work toward specific learning goals.
Wooranna Park shows how a school can adjust its teaching practices to give students more room to explore their interests while maintaining clear learning objectives.METI Handmade School — Bangladesh
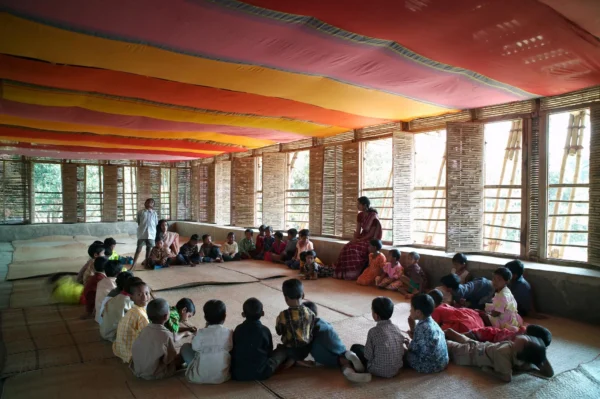
The METI Handmade School in Rudrapur, Bangladesh, offers a different perspective on how school design can influence learning. The school was constructed using materials available in the area, such as mud, bamboo, straw, and timber, so its design reflects the local environment and community.
Its architecture includes classrooms on the ground floor and additional learning spaces above. Small enclosed areas called reading caves give children quiet places to read or study on their own.
The use of natural materials gives the building a different atmosphere from many modern institutional schools. The project shows how local construction knowledge and community involvement can help shape educational spaces.
The school shows that thoughtful learning spaces do not require expensive technology or standard building designs. By reflecting its cultural surroundings, the physical setting can encourage exploration and support different forms of learning.
METI Handmade School shows how educational design can reflect the needs of the children and communities it serves.Scuole DADA — Italy
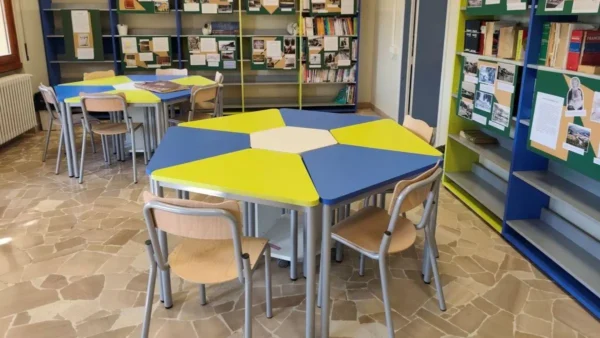
The DADA model changes the way classrooms and daily activities are organized in some Italian schools. Instead of students staying in one classroom while teachers move between rooms, pupils travel to subject-specific learning environments.
DADA is an acronym for Didattiche per Ambienti Di Apprendimento, an Italian phrase that roughly translates to teaching through learning environments. Each classroom is assigned to one or more teachers of a particular subject and arranged to support that area of study.
Each subject has a space suited to the way it is taught. Science rooms can support experiments and investigations, while language classrooms encourage reading, writing, and communication. Students move between these specialized spaces according to their timetable.
The model aims to make the learning environment more closely connected to the subject being taught. It also reshapes the school day by requiring students to move between classrooms and prepare for each lesson.
DADA gives each classroom a specific purpose rather than using the same setup for every subject.
What Makes These Schools Different?
These schools do not follow one universal model. Some focus on architecture, others on inclusive design, student choice, or specialized learning environments. Their approaches can be grouped into several broad ideas:
| Approach | What it changes | Examples |
|---|---|---|
| Flexible learning spaces | Students use different environments for different activities | Vittra Telefonplan, Hellerup School |
| Sensory-inclusive design | Spaces support pupils with different physical and sensory needs | Hazelwood School |
| Learning through architecture | Buildings encourage movement, exploration, and interaction | Fuji Kindergarten, Reggio School |
| Community-centered environments | School spaces support learning and activities beyond lessons | Saunalahti School |
| Student-directed learning | Students have structured opportunities to make learning choices | Wooranna Par |
| Subject-specific environments | Rooms are organized around particular subjects | Scuole DADA |
The important point is that changing a school’s physical appearance does not automatically improve education. A flexible building needs teaching methods, trained educators, and appropriate support to make its design meaningful.
Can School Design Really Change How Children Learn?
The learning environment can influence how students interact with teachers, classmates, and educational materials. A quiet space may help a pupil concentrate, while an open area can make group discussions and collaborative activities easier.
For younger children, opportunities to move, explore, and interact with their surroundings can make learning more engaging. For pupils with disabilities, accessible layouts and sensory features can support independence and participation.
Every student has different needs. While open-plan classrooms can make it easier to work together, some students may find the activity and noise distracting.
The strongest school designs recognize these differences. They offer different learning spaces and teaching approaches instead of relying on a single environment for every child.
What Can Other Schools Learn From These Examples?
These schools offer ideas that other educational institutions can adapt without necessarily building entirely new facilities.
- Create flexible spaces: Classrooms can include areas for individual work, group activities, and practical lessons.
- Make learning environments accessible: Sensory features, clear layouts, and quiet spaces can help more pupils participate.
- Connect design with teaching: A room should support the activities and learning goals taking place inside it.
- Give students different ways to participate: Discussions, experiments, creative projects, and independent tasks can complement traditional instruction.
- Involve the school community: Teachers, pupils, families, and local communities can help identify what makes a learning environment effective.
A school does not need an unconventional building to rethink how students learn. Even modest adjustments to classroom organization and teaching routines can provide students with more ways to engage with their education.
For another perspective on alternative learning environments, see 10 Schools Where the Forest Is the Classroom, which explores schools that use natural surroundings as part of the educational experience.
And for examples of schools that connect classroom knowledge with practical challenges, read 10 Schools That Teach Children How to Solve Real-World Problems.
Conclusion
Schools do not have to follow the same design or teaching routine to provide a meaningful education. The examples in this article show how different environments can support different needs, from sensory accessibility and independent exploration to collaboration and practical learning.
But the real lesson is not that every school should copy an unusual building or adopt a fashionable educational model. Ultimately, schools should ask whether their learning environments are helping children learn effectively.
A well-designed school does more than provide rooms for lessons. It gives students opportunities to participate, explore ideas, build skills, and engage with learning in ways that suit their needs.
Improving education can begin with a closer look at how learning environments are designed and used.
Frequently Asked Questions (FAQs)
An innovative learning environment is a school setting designed to support different teaching methods and learning activities. It may include flexible classrooms, collaborative areas, quiet spaces, specialized facilities, or technology-supported learning.
Not automatically. School design can support learning, but teaching quality, leadership, resources, and student needs matter too.
A traditional classroom usually has a fixed arrangement of desks and a designated teaching area. With an adaptable layout, the same space can support group discussions, quiet study, hands-on tasks, and different learning activities.
No single design suits every student. Because children respond differently to their surroundings, effective learning environments should balance opportunities for collaboration with quiet spaces, predictable routines, and appropriate sensory support.